<-- style PDP --> 4213 124 COUNTY Road, Clearview - Detached for sale for $1,399,000
  • new
  • for sale
  • leased

4213 124 COUNTY Road

Clearview, Ontario, L0M 1P0 - Nottawa

$1,399,000

  • Neighbourhood

    Nottawa

  • Major Intersection

    Poplar Sideroad and County Rd 124

  • Listed Since: 10 day(s)

  • Last update: today

Overview

  • Property Type

    Detached, 2 1/2 Storey

  • Bedrooms

    3

  • Bathrooms

    3

  • Basement

    Part Fin + Full

  • Kitchen

    1

  • Total Parking

    8 (2 Detached Garage)

  • Lot Size

    134.49x165.68 (Feet)

  • Taxes

    $4,515.28 (2026)

  • Type

    Freehold

Property Description

Property description for 4213 124 COUNTY Road, Clearview

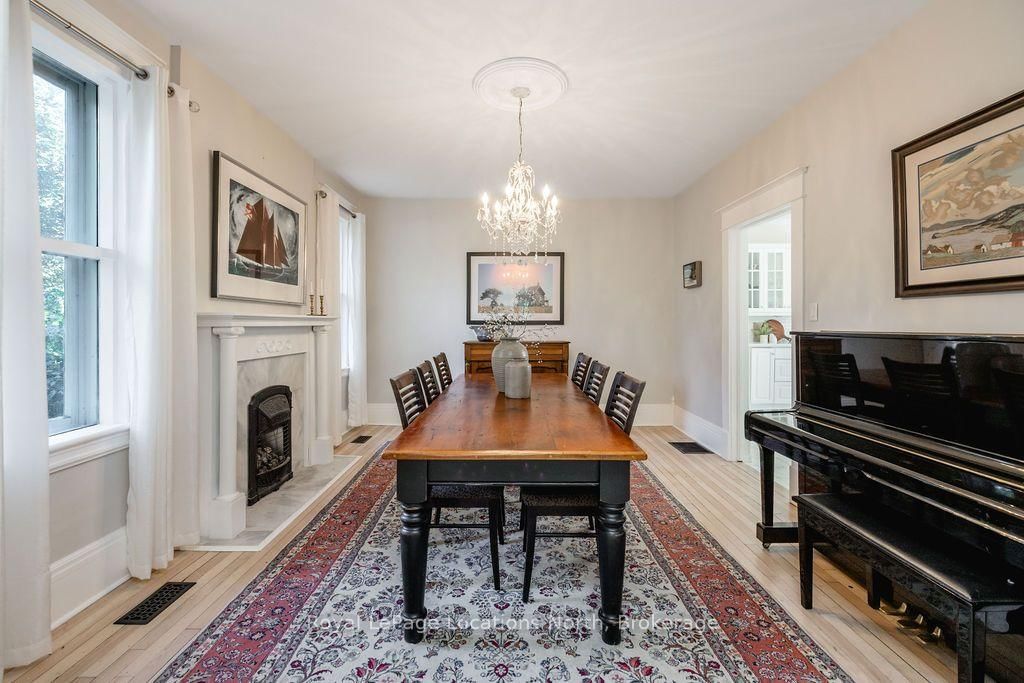
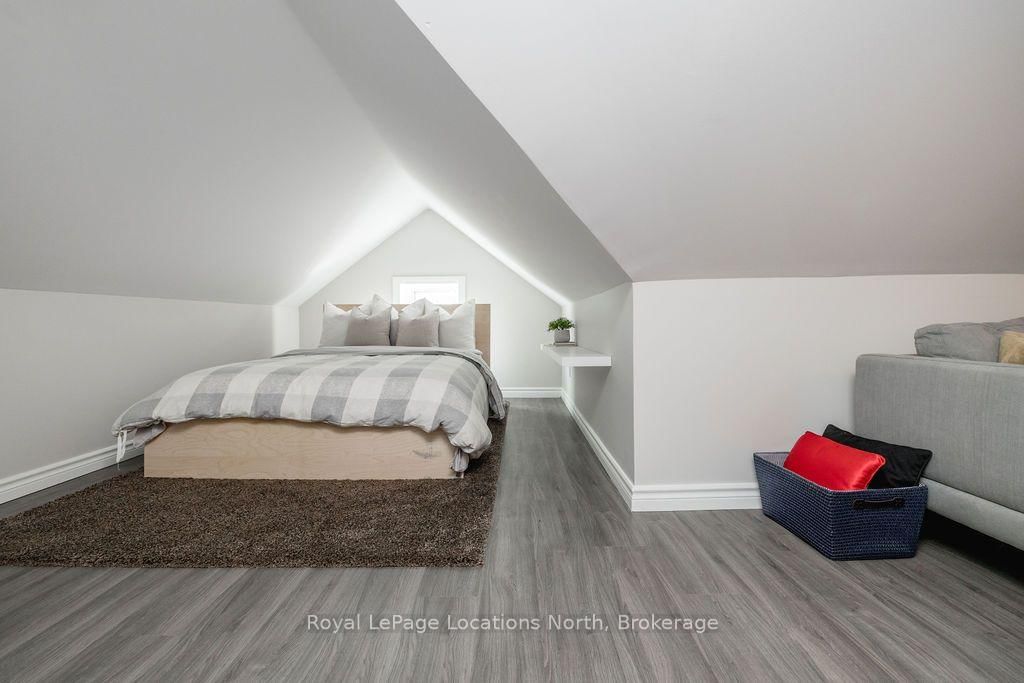
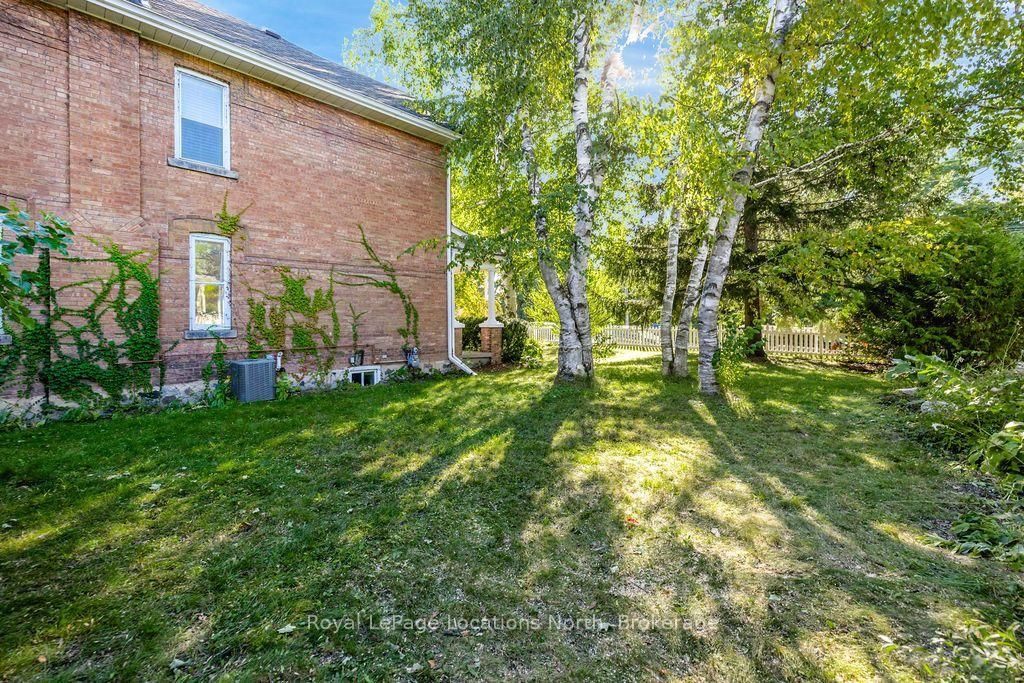
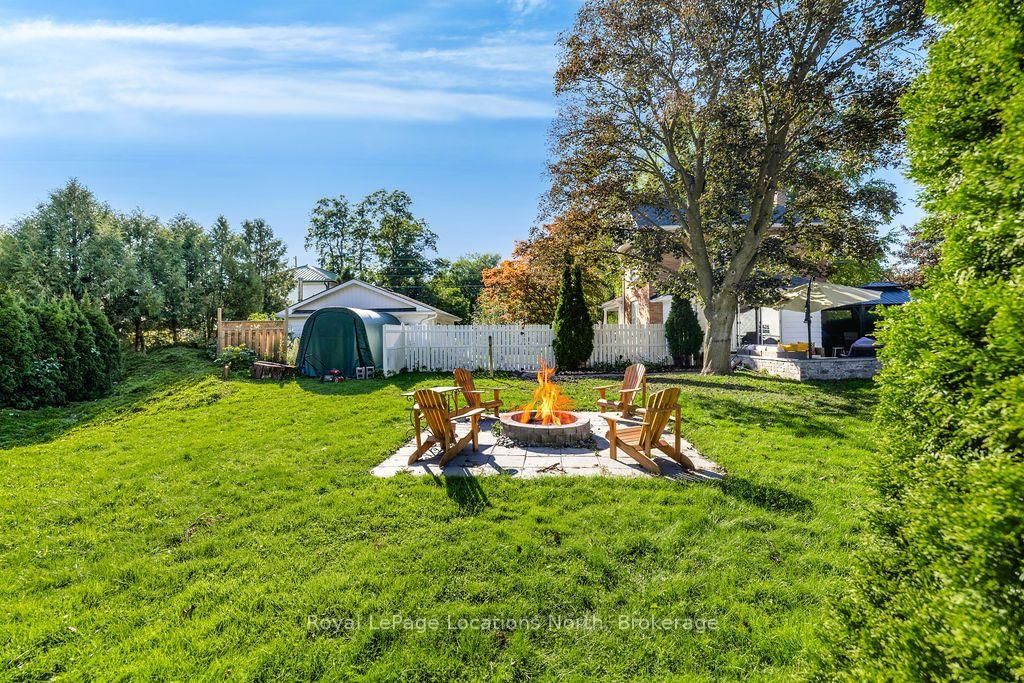
The character you can't recreate, with the updates today's buyers want. Located in the charming village of Nottawa, minutes from Collingwood and Blue Mountain, this thoughtfully updated century home sits on a mature property of nearly half an acre and offers approximately 2,400 sq. ft. of finished living space, with 3 bedrooms plus a spacious finished loft. Built in 1870, this one-of-a-kind home is filled with historic charm and original details, including wood floors, beautiful woodwork and millwork, pocket doors, high ceilings, a marble-faced fireplace and classic architectural features. Generous room sizes and timeless craftsmanship create a warm, inviting home with unmistakable character. The kitchen has been thoughtfully updated with quartz countertops, quality appliances and modern finishes while respecting the home's classic architecture. Updated bathrooms continue the balance of old and new, including heated marble floors, a jetted tub and scenic country views.The exterior and property have also been extensively improved, including new landscaping and a beautiful flagstone walkway. The backyard features a patio and gazebo, ideal for outdoor dining, entertaining or relaxing. Mature trees and fruit trees enhance the established setting.Additional updates include a new air conditioner and water system. The double-car garage provides ample parking and storage. Enjoy a quieter village setting while remaining close to Collingwood, Blue Mountain, ski hills, golf, trails, equestrian centres, Georgian Bay, shops and restaurants. For buyers who appreciate original details, classic architecture and the warmth of an older home, this property offers irreplaceable character combined with thoughtful modern updates and an exceptional location.

Listed by Royal LePage Locations North

  • MLS #

    S13861312

  • Sq. Ft

    2000-2500

  • Sq. Ft. Source

    MLS

  • Lot Irregularities

    Y

  • Year Built

    Available Upon Request

  • Pool

    None

  • Drive

    Pvt Double, Other

  • Garage

    Detached, 2 spaces

  • Total Parking

    8

  • Family Room

    N

  • Den

    N

  • Exterior

    Brick

  • Fireplace

    N

  • Roof

    Shingles, Asphalt Shingle

  • Foundation

    Stone, Concrete Block

  • Elevator

    n/a

  • Water View

    n/a

  • Laundry Level

    n/a

  • Heat

    Forced Air

  • A/C

    Central Air

  • Water

    Well

  • Water Supply

    n/a

  • Sewers

    Septic

  • Central Vac

    N

  • Br

    3.83 x 2.99 ft 2nd level

  • Bathroom

    0.0 x 0.0 ft 2nd level

  • Bathroom

    0.0 x 0.0 ft 2nd level

  • Dining

    3.83 x 4.69 ft Main level

  • Bathroom

    0.0 x 0.0 ft Main level

  • Living

    3.88 x 3.83 ft Main level

  • Kitchen

    3.91 x 5.13 ft Main level

  • Office

    4.39 x 4.08 ft Main level

  • Primary

    3.91 x 3.91 ft 2nd level

  • Mudroom

    2.61 x 3.7 ft Bsmt level

  • Loft

    6.85 x 9.04 ft 3rd level

  • Br

    3.83 x 3.3 ft 2nd level

Thinking of Selling?

Find Out Your Home’s Value in Today’s Market!

No Email or Signup is required to view your home estimate.

estimate your home value

Contact Manoj Kukreja

Sales Representative,
Century 21 People’s Choice Realty Inc.,
Brokerage
(647) 576 - 2100

Manoj profile avatar

Mortgage Calculator

This data is for informational purposes only.

Mortgage Payment per month

Principal Amount

Interest

Total Payable

Amortization

Amortization

Closing Cost Calculator

This data is for informational purposes only.

Closing Cost Total for this property

Total Cash flow for purchasing this property

Down Payment(%)*
Additional information

Provincial Land Transfer Tax

Ontario Land Transfer Tax Rebate

Toronto Land Transfer Tax

Toronto Land Transfer Tax Rebate

PST on CMHC Insurance Premium

Lawyer Fees

$2,825

Government Registration Fee's

$164

Title Insurance

Closing Cost Total

Total Cash flow for purchasing this property

Provincial Land Transfer Tax

Ontario Land Transfer Tax Rebate

Toronto Land Transfer Tax

Toronto Land Transfer Tax Rebate

PST on CMHC Insurance Premium

Lawyer Fees

$2,825

Government Registarion Fee's

$164

Title Insurance

Down Payment(%)*

* A down payment of less than 20% is permitted only for first-time home buyers purchasing their principal residence. The minimum down payment required is 5% for the portion of the purchase price up to $500,000, and 10% for the portion between $500,000 and $1,500,000. For properties priced over $1,500,000, a minimum down payment of 20% is required.

Thinking of Selling?

Find Out Your Home’s Value in Today’s Market!

No Email or Signup is required to view your home estimate.

estimate your home value

Contact Manoj Kukreja

Sales Representative, Century 21 People’s Choice Realty Inc., Brokerage
(647) 576 - 2100

Manoj profile avatar

Recent Sold Listings in Nottawa, Clearview

Popular Cities